

Aster
With its classic architectural exterior and flexible layout, this popular ranch design offers up to six bedrooms and effortless single-level living. The well-appointed kitchen features generous storage and opens to a bright dining area and spacious great room with an optional fireplace, extension, and coffered ceiling. A covered porch can be added for outdoor living. The private owner’s suite offers an optional tray ceiling, oversized walk-in closets, and a luxury bathroom with walk-in shower. A split-bedroom layout offers two additional bedrooms on the other side of the house with a shared bathroom. The main level includes an owner’s choice room—ideal as a formal dining room, fourth bedroom, or library. Upstairs, add a loft, fifth bedroom, and full bath. Finish the lower level with a rec room, media or exercise space, sixth bedroom, and additional bath.
FEATURES
- 3 – 6 Bedrooms/2.5 – 4.5 Baths
- 2-Car Garage; 3-Car (where available)
- Numerous Customization Options
- Starting from 2,426 base square feet
- Expansive Owner’s Suite with Luxury Bath & Oversized Walk-in Closet
- Main Level Owner’s Choice Room or Fourth Bedroom
- Optional Loft, for Entertaining/Bedroom Space
- Optional Covered Porch off Great Room
- Two-foot expansion space on either side of the home
- Family Foyer/Arrival Center/Drop Zone
- Customizable Lower Level w/ Rec Room, Den/Bedroom, Exercise Room, Full Bath (where available)
Floorplans
3D Virtual Tour
Move In Now
Photo Gallery
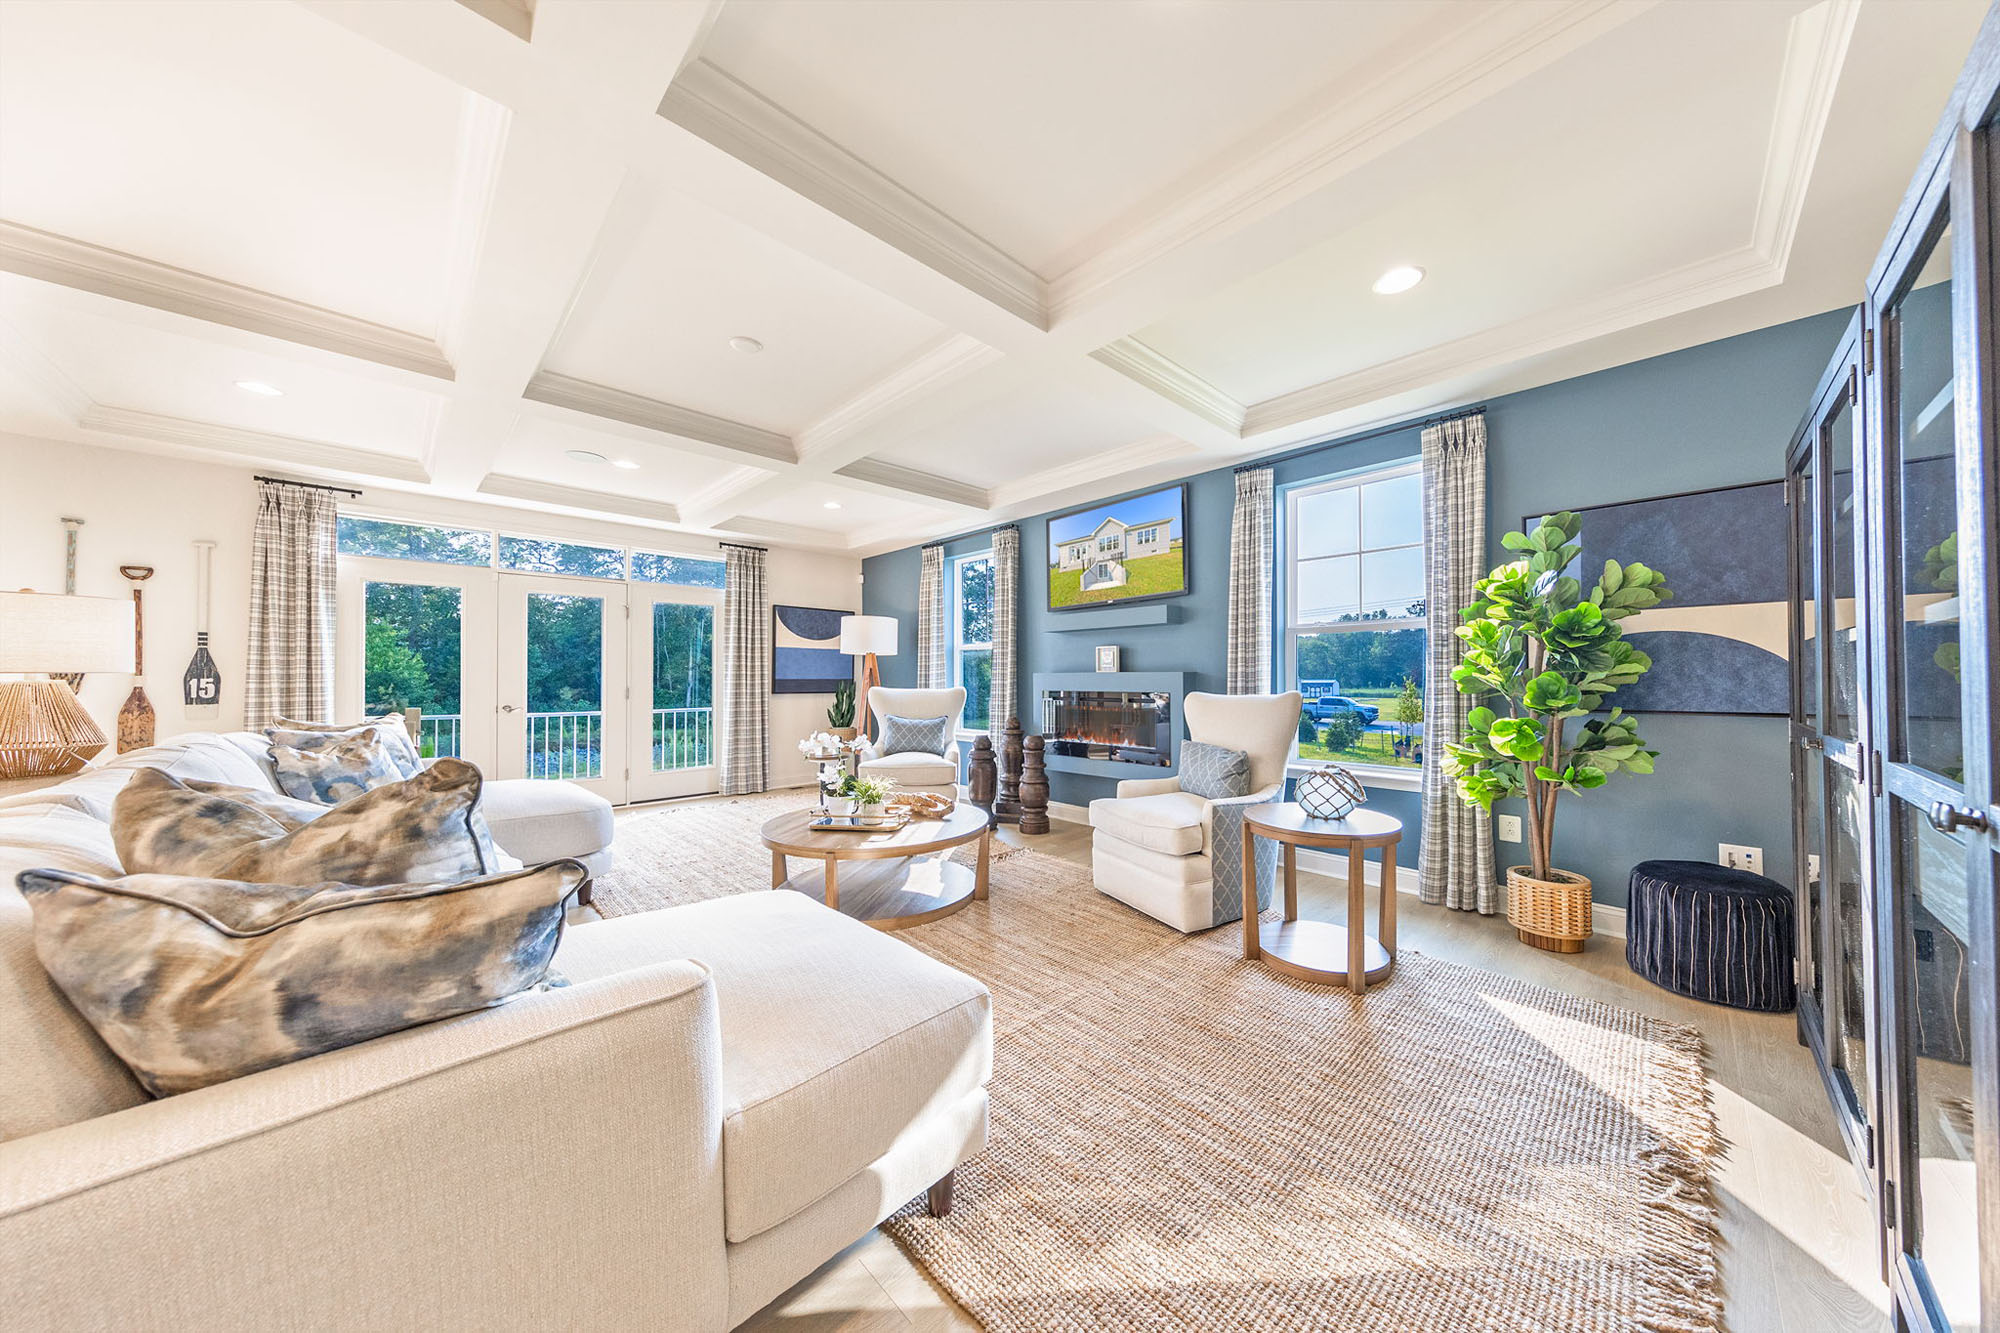
Aster Great Room


Aster Foyer


Aster Dining Room


Aster Girls Room


Aster Girls Room


Aster Guest Bedroom


Aster Guest Bedroom


Aster Buddy Bath


Aster Buddy Bath


Aster Great Room


Aster Great Room


Aster Great Room


Aster Great Room


Aster Kitchen


Aster Breakfast


Aster Kitchen/Breakfast


Aster Kitchen


Aster Kitchen


Aster Kitchen


Aster Kitchen to Great Room


Aster Powder Room


Aster Owners Bedroom/Bath


Aster Hallway


Aster Owners Bedroom


Aster Owners Bedroom


Aster Owners Bedroom


Aster Owners Bedroom


Aster Owners Bath


Aster Owners Bath


Aster Owners Bath


Aster Owners Bath


Aster Owners Bath


Aster Owners Closet


Aster Rec Room

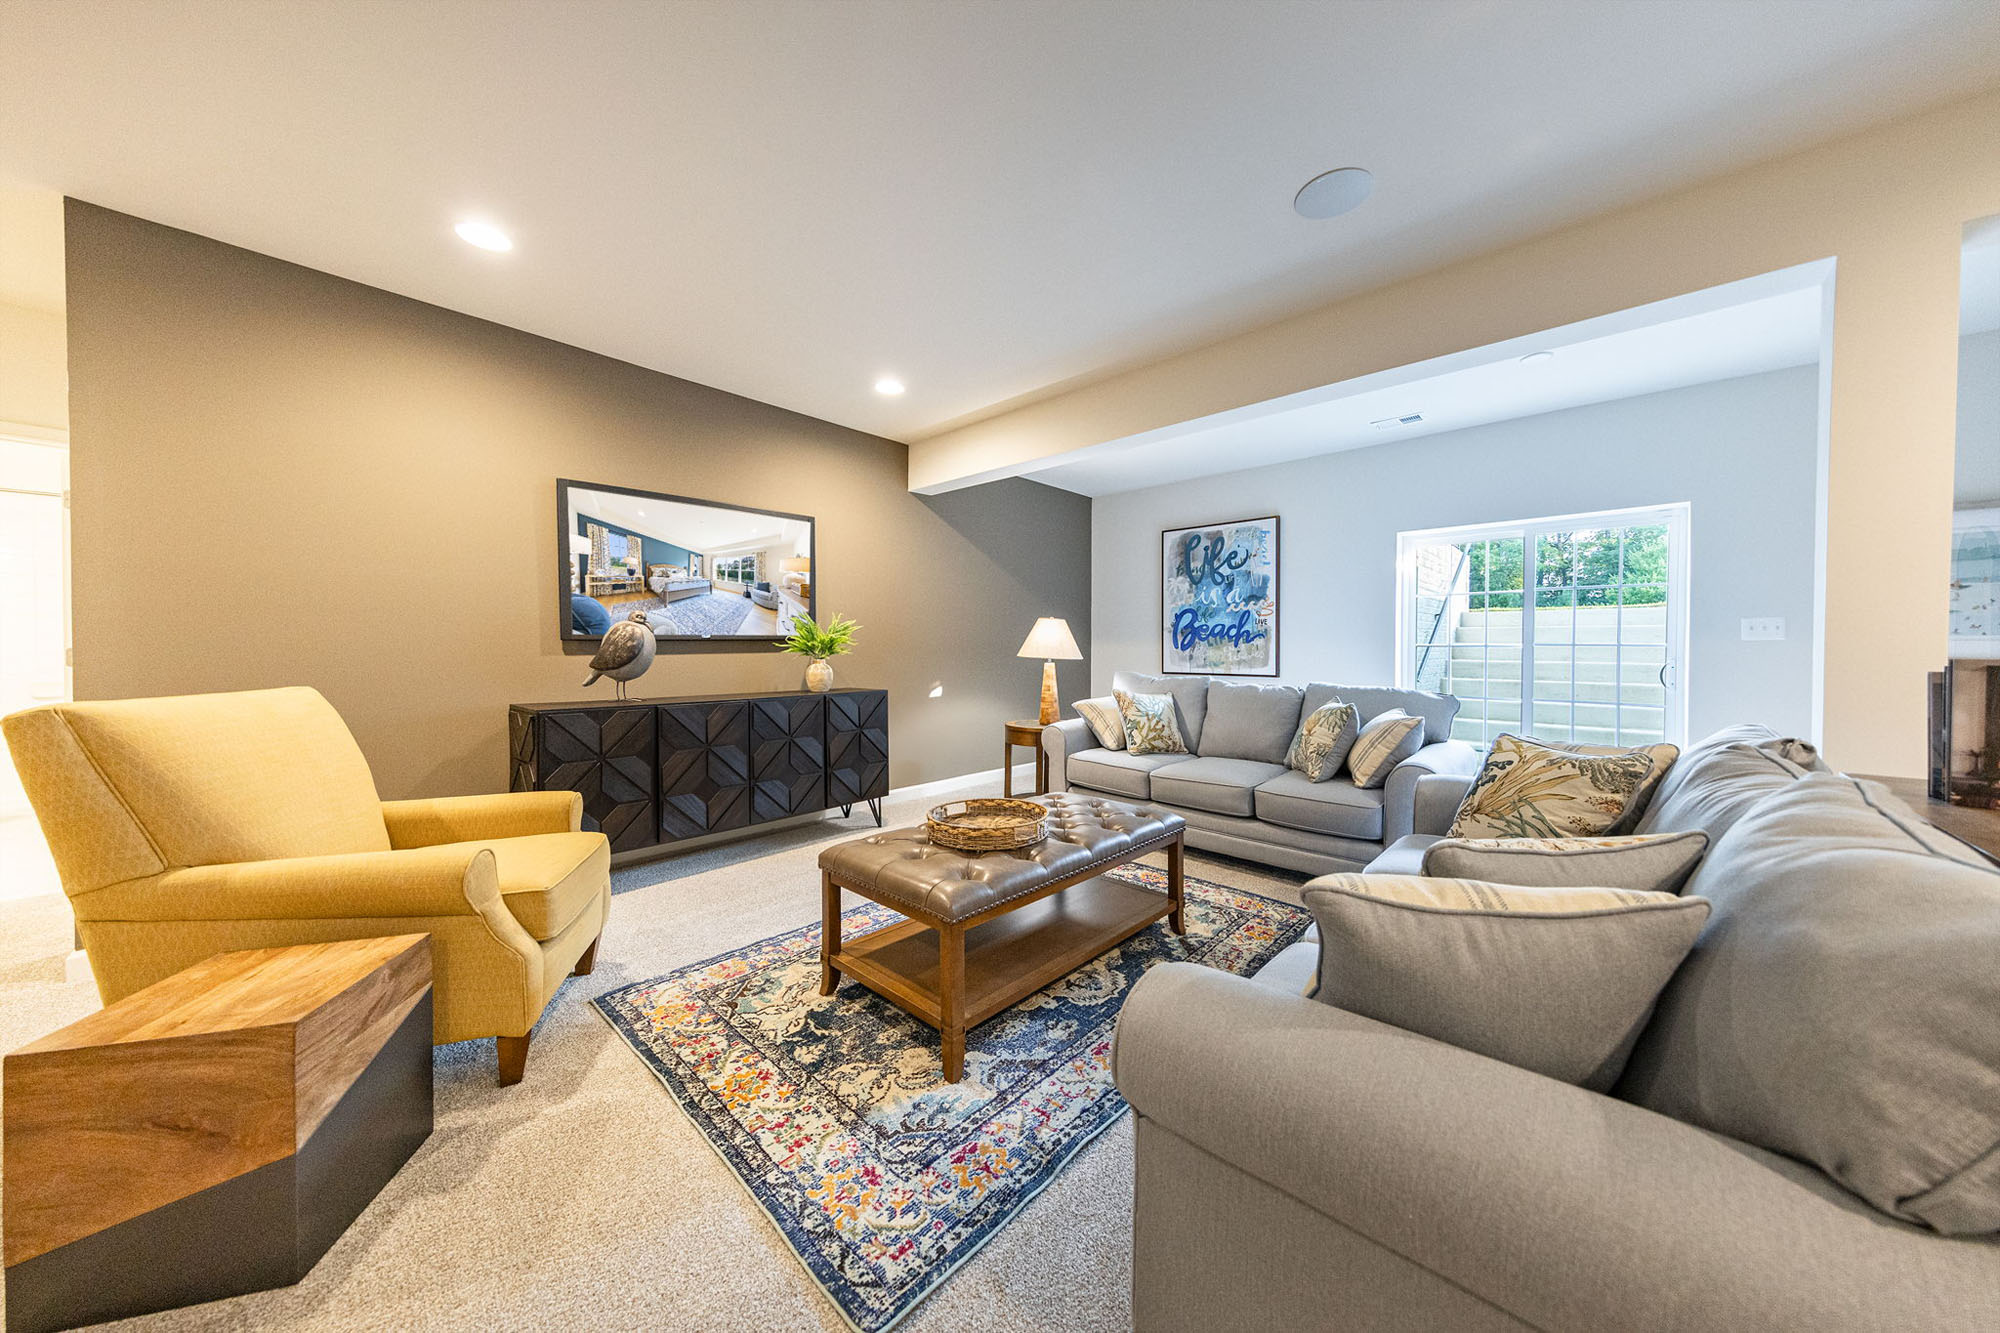
Aster Rec Room

Aster Rec Room


Aster Rec Room


Aster Rec Room Bath


Aster Walkout Basement


The Aster


The Aster


The Aster - Three Car Garage


The Aster - Great Room


The Aster - Great Room


The Aster - Great Room


The Aster - Kitchen


The Aster - Kitchen


The Aster - Kitchen


The Aster - Kitchen


The Aster - Kitchen


The Aster - Kitchen


The Aster - Breakfast Room/Kitchen


The Aster - Breakfast Room


The Aster - Rear Patio


The Aster - Primary Bedroom


The Aster - Primary Bedroom


The Aster - Primary Bath


The Aster - Primary Bath


The Aster - Primary Bath


The Aster - Primary Bath


Aster with 3 Car Garage


Aster


Aster


Aster


Aster


Aster


Aster


Aster


Aster


Aster


Aster


Aster


Aster


Aster


Aster Elevation 1A


Aster Elevation 2B - Shown w/Optional Sideload Garage


Aster Elevation 3B - Shown w/Optional Stone Watertable


Aster Elevation 4B - Shown w/Stone Watertable and 3-Car Garage

Video
Renderings/elevations are not community specific and may show features/elements/materials that are not offered in your community of choice. Please see your sales manager to confirm the specific housetype elevations available.